Get $2,187 Cash Back
7 MADRONNA GARDENS, Brampton (Fletcher's Meadow) — listed at $874,900. Earn buyer cashback at closing. No catches, just more money in your pocket.
Professionally renovated 3 +1 bedroom ( 1 Bedroom At Main Level with full bath) freehold townhome offering 2,115 sq ft of bright, move-in-ready living space with no maintenance fees. Built in 2002 and meticulously maintained, this home features new vinyl flooring throughout (no carpet anywhere), fresh paint, and soaring cathedral and high ceilings that fill the home with natural light. The updated kitchen has freshly painted cabinetry and brand-new quartz countertops. A rare main-floor bedroom with its own full washroom is ideal for multi- generational living, extended family, or a home office. Upstairs you'll find 3 spacious bedrooms, including a primary retreat with a private ensuite, plus a second full washroom. The finished basement adds even more flexible living space, and the newly sealed driveway completes the curb appeal. Steps from parks and transit, and within walking distance of a high school, Cassie Campbell Community Centre, and a neighborhood plaza with grocery, medical offices, Tim Hortons, and more. Quick access to major highways. A wonderful location in a quiet, welcoming neighborhood. Simply move in and enjoy! Beautiful& Spacious Home. (id:60164)
| Room | Level | Dimensions |
|---|---|---|
| Living room | Main level | 3.46 x 3.22 meters |
| Dining room | Main level | 2.96 x 3.32 meters |
| Family room | Main level | 4.14 x 5.2 meters |
| Kitchen | Main level | 3.33 x 3.23 meters |
| Primary Bedroom | Second level | 6.19 x 3.66 meters |
| Bedroom 2 | Second level | 4.06 x 2.69 meters |
| Bedroom 3 | Second level | 3.47 x 4.16 meters |
| Recreational, Games room | Basement | 6.32 x 4.98 meters |
| Laundry room | Basement | 4.16 x 1.58 meters |
Is there air conditioning?+
Yes — central air conditioning cooling is in place.
What's the parking situation?+
This property includes 3 spaces — Attached Garage, Garage.
How is the space laid out across floors?+
This is a 2-storey single family. The 4 bedrooms and 4 bathrooms are typically split with living areas on the main floor and bedrooms above — confirm the exact layout during a showing.
Does it have a basement, and is it finished?+
Yes — Finished, N/A. A finished basement adds meaningful living space beyond the listed square footage.
Is 7 MADRONNA GARDENS a good fit for a growing family?+
With 4 bedrooms and 4 bathrooms, there's room for kids plus a guest room or home office. The 2-storey layout keeps living and sleeping areas separated.
How is the home heated? Is it efficient?+
Heating is forced air, natural gas. Gas heating is generally the most cost-efficient option in Ontario winters.
Ask About This Property
Nearby Places
Searching nearby places…
Benchmark price · Updated 2026-09
Year over year
Past 10 years
Similar listings
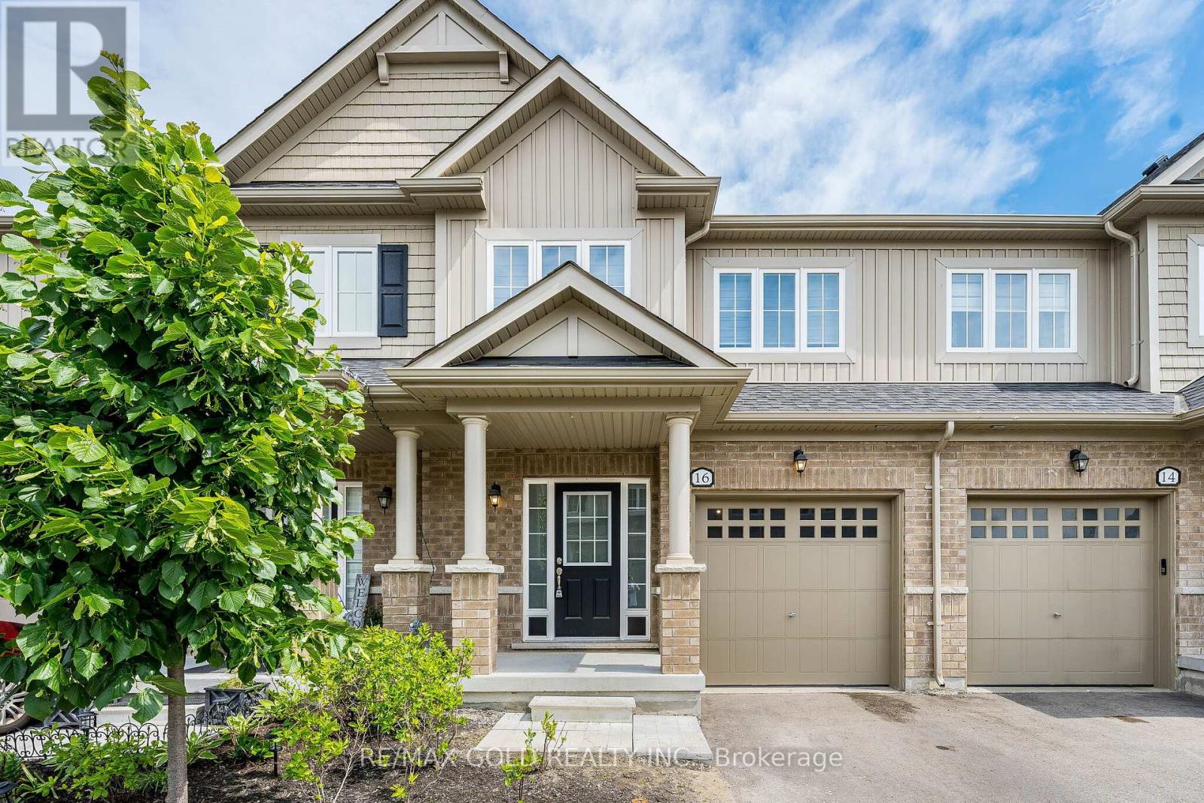
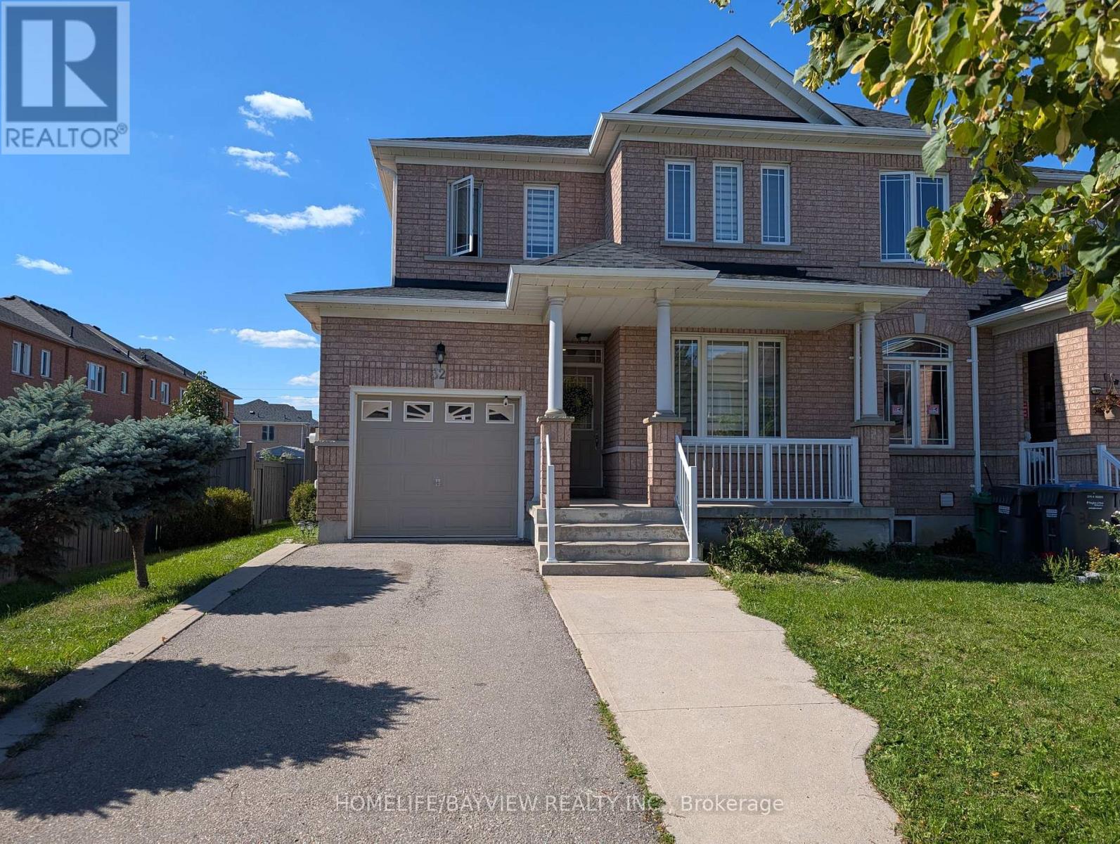
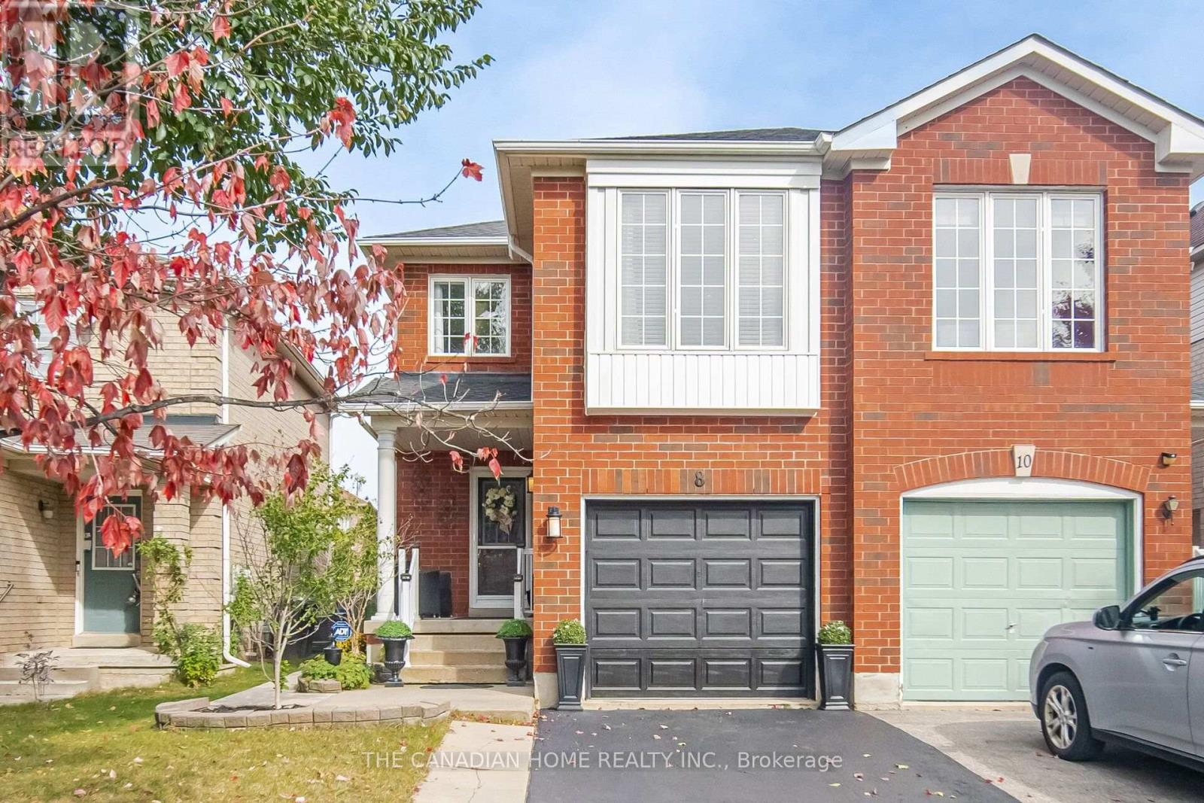
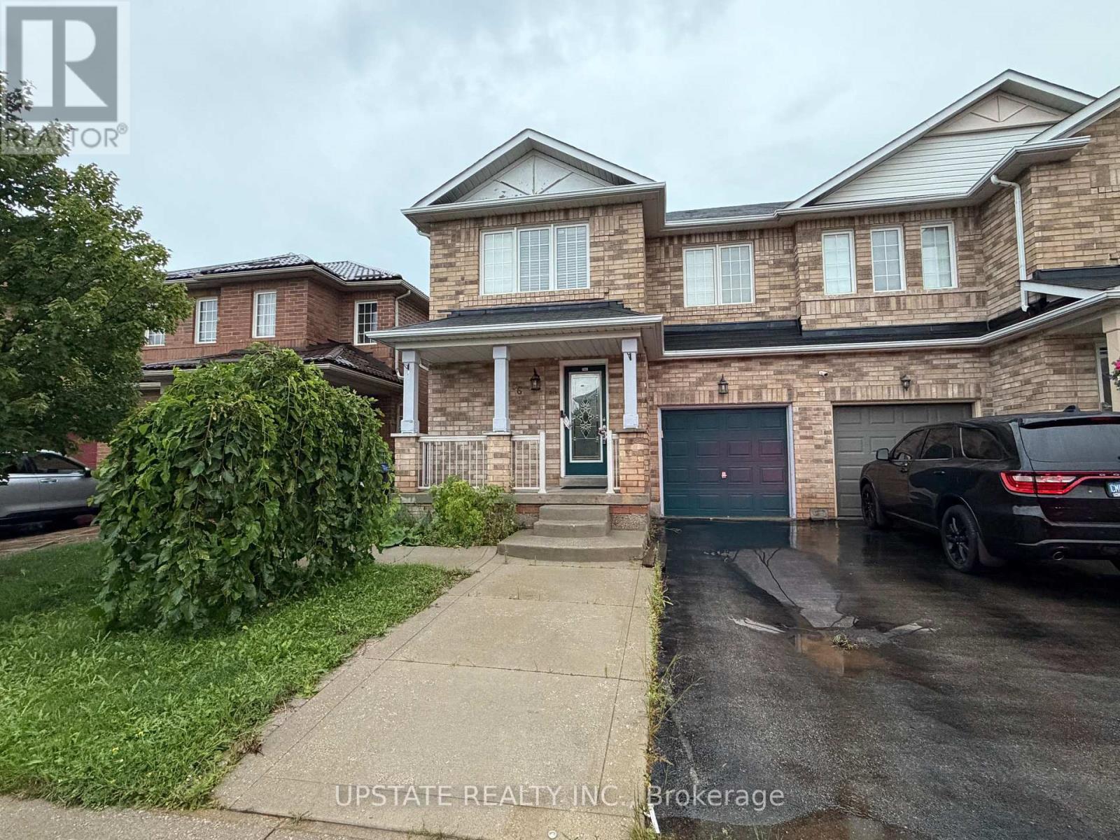
 For Sale29 days33
 For Sale63 days40
 For Sale14 days43
 For Sale16 days50

The listing data above is provided under copyright by the Canadian Real Estate Association. While the information is considered reliable, its accuracy is not guaranteed by the Canadian Real Estate Association or getsetsold.ca. Neither getsetsold.ca nor its affiliates make any representations or warranties, express or implied, regarding the accuracy or completeness of the information presented here.